

CNC Parts Factory Essentials for Precision Manufacturing Success
2026-10-17
Precision manufacturing doesn't start with a perfect blueprint—it starts with a factory floor that understands tolerances down to the micron. Yet too many CNC parts factories overlook the small, unglamorous essentials that separate repeatable accuracy from costly scrap. In this guide, we cut through the noise and spotlight the operational must-haves that keep spindles turning and customers coming back. From tool management to thermal stability, each point draws on real shop-floor lessons—including insights from BOYIKUN's own production workflows. If you've ever wondered why two shops with identical machines deliver wildly different results, the answers are waiting below.
Material Selection Shapes Everything Downstream
Choosing a base resin or alloy rarely stays a front-end decision. It ripples into tooling tolerances, cycle times, annealing steps, and even how much scrap a line can tolerate before margins thin out. A switch from ABS to a glass-filled nylon might solve one stiffness issue, but it also rewrites shrinkage allowances, pushes mold temperatures higher, and demands different gate locations—decisions that surface weeks later as warped parts or excessive wear on cavity edges.
Downstream costs also hide in finishing and joining. A metal that machines beautifully may resist the adhesive or coating originally specified, forcing a last-minute switch to mechanical fasteners or a harsher pretreatment. The same logic applies to polymers: a lower-priced resin can require longer cooling cycles or extra surface prep before painting, wiping out the upfront savings. Teams that treat material choice as a standalone spec often discover that the real price shows up in rework, lower yield, or supplier deadlines no one accounted for.
There is also a quieter effect on how designs evolve. Once a material locks in, downstream teams inherit its constraints—minimum wall thickness, draft angles, weldability, corrosion allowances. Those limits shape every revision that follows, sometimes narrowing the solution space so much that a late-stage pivot becomes nearly impossible. The most resilient projects tend to revisit material assumptions not as a fixed input, but as something that can still be negotiated before the first tool is cut.
Tolerances Are Where Reputations Get Won or Lost
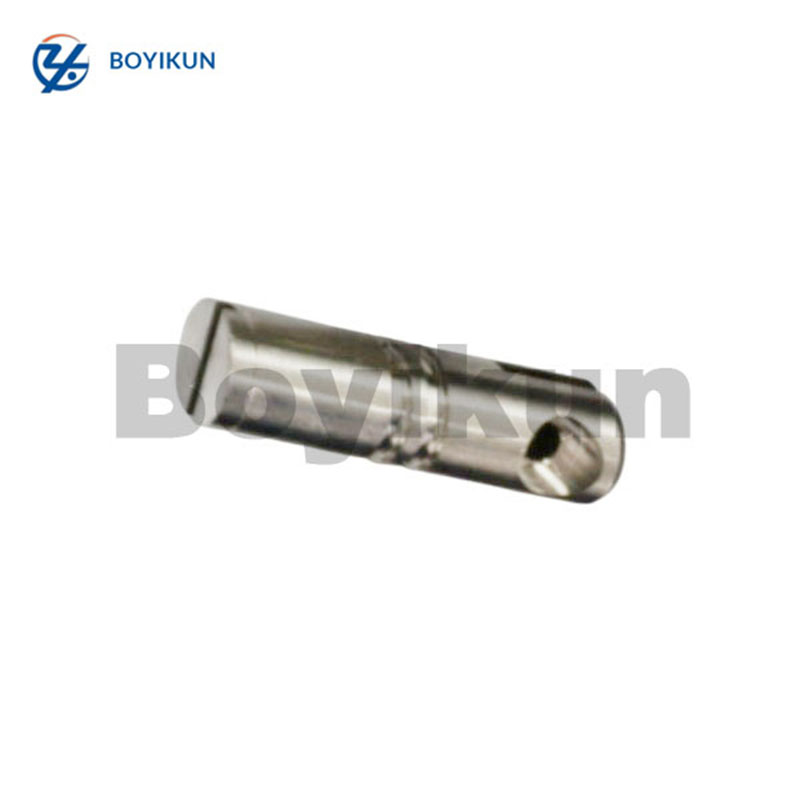
Ask any machinist who has watched a client walk away over a few microns. Precision is not an abstract ideal; it's the quiet contract between the part on the table and the promise in the drawing. When a tolerance drifts, the failure rarely announces itself with a bang. It shows up as a shaft that binds under load, a seal that weeps after five hundred cycles, a bracket that fits on the bench but not in the car. Those are the moments that define a supplier.
The companies that last don't treat the tolerance band as a target to hit on good days. They build process control around it, because they understand that every dimension carries a story about how the metal was held, how the cutter wore, how the room temperature shifted between morning and afternoon. Ignore one of those variables and the numbers start lying. The customer may not know the name of the CMM program you ran, but they will remember whether the components snapped together without sanding, shimming, or swearing.
There's a reason seasoned buyers ask about tolerances before they ask about price. A reputation for hitting the tight ones means you get called for the jobs others are afraid to quote. Miss a critical tolerance once, and you're back to fighting for low-margin work. That's the real currency in this trade: not the invoice total, but the confidence that when your drawing says plus or minus five tenths, you mean it.
Tooling Strategy Separates Average Shops from Precision Leaders
Walk into any machine shop and you'll see tools. But look closer at the ones consistently hitting tight tolerances, and you'll notice something else entirely: a deliberate, almost obsessive approach to tooling. It's not about having the most expensive inserts or the fanciest holders. It's about matching the tool to the job with a level of care that borders on stubbornness. Average shops buy what's on sale. Precision leaders test, measure, and document—then test again.
The gap shows up in the details. A precision-focused shop will run the same part number for months without a single tool-related deviation because they've locked in speeds, feeds, depth of cut, and even the torque on the retention knob. They know exactly how many parts each edge will produce before quality drifts. That kind of data doesn't come from guesswork. It comes from treating every tool change as an experiment with a hypothesis, not a routine swap.
What really separates the leaders is how they handle the unexpected. When a finish goes bad or a bore starts to taper, they don't just crank the offset and hope. They trace it back to the tool's wear pattern, the coolant concentration, the bar stock variation. Then they adjust the strategy, not just the tool. That's the difference: tooling isn't an expense to be minimized—it's a variable to be mastered.
Thermal Stability: The Invisible Variable in Tight-Tolerance Work
When tolerances tighten to the micron level, every degree of temperature change becomes a potential source of dimensional error. A steel part machined at 25°C and measured at 22°C will shrink by roughly three micrometers per hundred millimeters of length—an amount that can easily exceed the allowed deviation. In practice, shops often discover that their most persistent scrap issues trace back not to worn tools or sloppy setups, but to thermal drift that goes unnoticed until parts fail final inspection.
The challenge is that heat sources are everywhere: spindle bearings warm up during long cycles, cutting fluid changes temperature as it circulates, and even the machinist’s hands can transfer enough heat to shift a delicate workpiece. Tight-tolerance work demands a strategy that treats temperature as a controlled parameter rather than an ambient given. This means waiting for machines to reach thermal equilibrium before taking critical measurements, using temperature compensation on CMMs and probing systems, and—when possible—holding parts and gauges in the same environment long enough that they normalize together.
Some shops go further by installing climate control that varies less than half a degree over a full shift, or by scheduling the most demanding features for the hours when the building’s thermal load is most stable. Others rely on simple rules: never measure a part that feels warm to the back of the hand, and never trust a micrometer stored next to a sunny window. The invisible variable becomes visible only when you start logging temperature alongside dimensional data—then the correlation is impossible to ignore, and the fixes become obvious.
In-Process Inspection Keeps Scrap from Becoming a Habit
Catching a flaw early on the line is far cheaper than discovering it in a finished batch. In-process inspection makes that possible by checking dimensions, surface finish, or assembly fit while parts are still moving through production. Operators get immediate feedback, so a drifting tool or worn fixture gets corrected before it turns one bad piece into a hundred. The goal isn't just to find defects—it's to interrupt the pattern that lets scrap become routine.
Shops that skip these checks often don't realize how quickly small variances compound. A slightly oversized bore today becomes a seized bearing next week, and by then the scrap bin is full and the cause is buried under a pile of finished goods. In-process inspection puts a checkpoint right where the problem starts, reducing the temptation to shrug off a single out-of-tolerance part. It shifts the focus from cleaning up messes to preventing them in the first place.
Over time, this practice changes how the team thinks about quality. Instead of treating scrap as an occasional cost of doing business, they see it as a signal that something in the process needs attention. Regular mid-run checks build a habit of staying alert, not just at final inspection but at every stage where a small mistake could take root.
Machine Calibration Rituals That Keep Microns Honest
Every shift starts the same way: the old machinist pulls a lint-free cloth from a drawer that hasn’t been cleaned out since the Reagan years, wipes down the granite surface plate like he’s polishing a coffin, and then just stands there, waiting. Not for the machine to warm up—though the spindle needs its fifteen minutes—but for the room itself to settle. He’ll tell you the concrete floor breathes, that the morning humidity from the loading dock seeps in and swells the cast iron just enough to throw off a tenth. So he waits. Coffee in a chipped mug, watching the digital readout flicker between 0.0001 and 0.0000, never trusting the first zero of the day.
The ritual isn’t in the manual. It lives in the way he taps the dial indicator twice before reading it, not because it’s stuck but because a single tap tells him if the needle’s honest. Three positions on the test bar—front, middle, back—each one written in pencil on a grease-stained logbook that’s older than most apprentices. If the numbers drift more than two microns from yesterday, he doesn’t adjust the machine. He checks the window. Sun on the column throws off the laser. He checks the air hose for a kink. Then he recalibrates, but slowly, like tuning a guitar string that’s gone a little flat overnight. The machine forgives impatience less than it forgives dust.
There’s a quiet argument in every shop about whether the ritual matters or whether it’s just superstition. But watch the guy who’s been doing this for thirty years: he doesn’t talk much during setup. He doesn’t rush the indicator across the surface. And when the number finally holds steady at zero—not just flickering there, but holding like a breath before a dive—he nods once, almost to himself. That’s the real calibration. The machine thinks it’s just math. The operator knows it’s a conversation.
FAQ
A precision shop builds its entire workflow around controlling variation. That means temperature-stable metrology labs, tool presetters, and process capability studies are standard practice. General shops may have the same machine brands, but they rarely track thermal drift over a shift or use in-machine probing to auto-correct offsets. The difference shows up when you need ten thousand parts with a true position tolerance of 0.005 mm and zero sorting at the end.
It is not optional. Even a high-end five-axis machine will drift if the spindle heats up unevenly or the linear guides wear. Top factories run daily warm-up cycles, check ballbar circularity every few months, and keep records of backlash and repeatability. Maintenance is treated as part of the process, not a firefighting response. A machine that has not been laser-calibrated in two years might still cut, but it will not hold the same numbers on a cold Monday morning.
Material can be the silent killer of accuracy. Two batches of 6061 aluminum from different mills can behave differently under the same cutter, especially when thin walls or deep pockets are involved. Precision shops ask for mill certs, check hardness before the first cut, and sometimes stress-relieve stock in-house. Choosing a free-machining grade or a specific grain structure can reduce tool deflection and keep dimensions stable after unclamping.
Final inspection tells you which parts are bad. In-process inspection tells you when the process is drifting before parts go bad. A Renishaw probe inside the machine can measure a bore right after finishing and update tool wear offsets automatically. That kind of closed-loop feedback prevents a whole batch from being scrapped because a 2 mm end mill wore down 0.01 mm halfway through the run. It shifts the goal from catching defects to preventing them.
Software can generate a toolpath, but it cannot hear a chatter or see a chip evacuation problem. An experienced machinist knows that a longer tool holder might vibrate at 12,000 RPM and will adjust stepovers or spindle speed before the first cut. Programmers who understand fixture rigidity and thermal growth write programs that hold size across an entire day, not just on the first part. Their judgment turns a good machine into a predictable process.
Temperature is the big one: a 5°C swing in the shop can change a 100 mm aluminum part by over 10 microns. Direct sunlight through a window, heat from a compressor, or even a draft from a loading dock can ruin a morning's work. Vibration from nearby stamping presses or forklifts also affects surface finish and probe readings. Serious factories isolate measuring equipment, control HVAC, and sometimes build separate rooms for high-precision milling.
It comes down to toolpath strategy and setup design. High-speed machining with small radial depths and high feed rates can remove material faster while keeping cutting forces low and consistent. Using hydraulic vises with repeatable clamping, quick-change pallets, and offline presetting reduces idle time without touching tolerances. Simulation software catches collisions and overtravels before a single chip is cut, so you do not have to slow down from caution.
Beyond the usual ISO 9001, specific industries demand AS9100 for aerospace or IATF 16949 for automotive. But certifications are only meaningful if the factory actually follows its own procedures. Look for one that does first article inspections on every new setup, keeps gauge R&R studies under 10%, and can provide a full material and process traceability report. A real quality system means the same part made in June and December will measure the same.
Conclusion
Precision machining rarely fails because of one big mistake; it erodes through dozens of small, overlooked decisions. Material choice sets the entire downstream path—grain structure, machinability, and thermal response all shift how a part behaves the moment a tool touches it. Shops chasing tight tolerances quickly learn that dimensional accuracy is not just a drawing requirement but a reflection of how well they manage stock, fixturing, and cutter deflection. A solid tooling strategy separates average operations from precision leaders by matching reach, coating, and chip evacuation to the specific alloy rather than defaulting to whatever is already loaded in the carousel.
Heat is the invisible variable that quietly ruins tight-tolerance work. Without thermal compensation, a machine warmed up for ten minutes will cut differently than one running for three hours. In-process inspection keeps scrap from becoming a habit: probing critical features at the spindle, not after the part leaves the machine, catches drift before it becomes a failed batch. And none of that holds up without calibration rituals—laser checks, ballbar tests, and pitch error mapping done on a fixed schedule so microns stay honest. These routines feel unglamorous, but they are exactly what turn a competent shop into a reliable precision supplier.
Contact Us
Contact Person: Xianchen Hu
Email: [email protected]
Tel/WhatsApp: 86-13248645200
Website: https://www.hexnb.com/