

Engine Cylinder Head Supplier Quality Checklist for Engine Builders
2026-08-22
Every engine builder knows that a cylinder head failure isn't just a parts problem—it's a reputation problem. Yet many shops still rely on supplier promises instead of verified quality checks. This guide breaks down a practical cylinder head supplier quality checklist built around what DDR actually inspects before heads leave the factory. No generic fluff, just the checks that catch the expensive failures early.
Casting Soundness Checks That Reveal Hidden Porosity
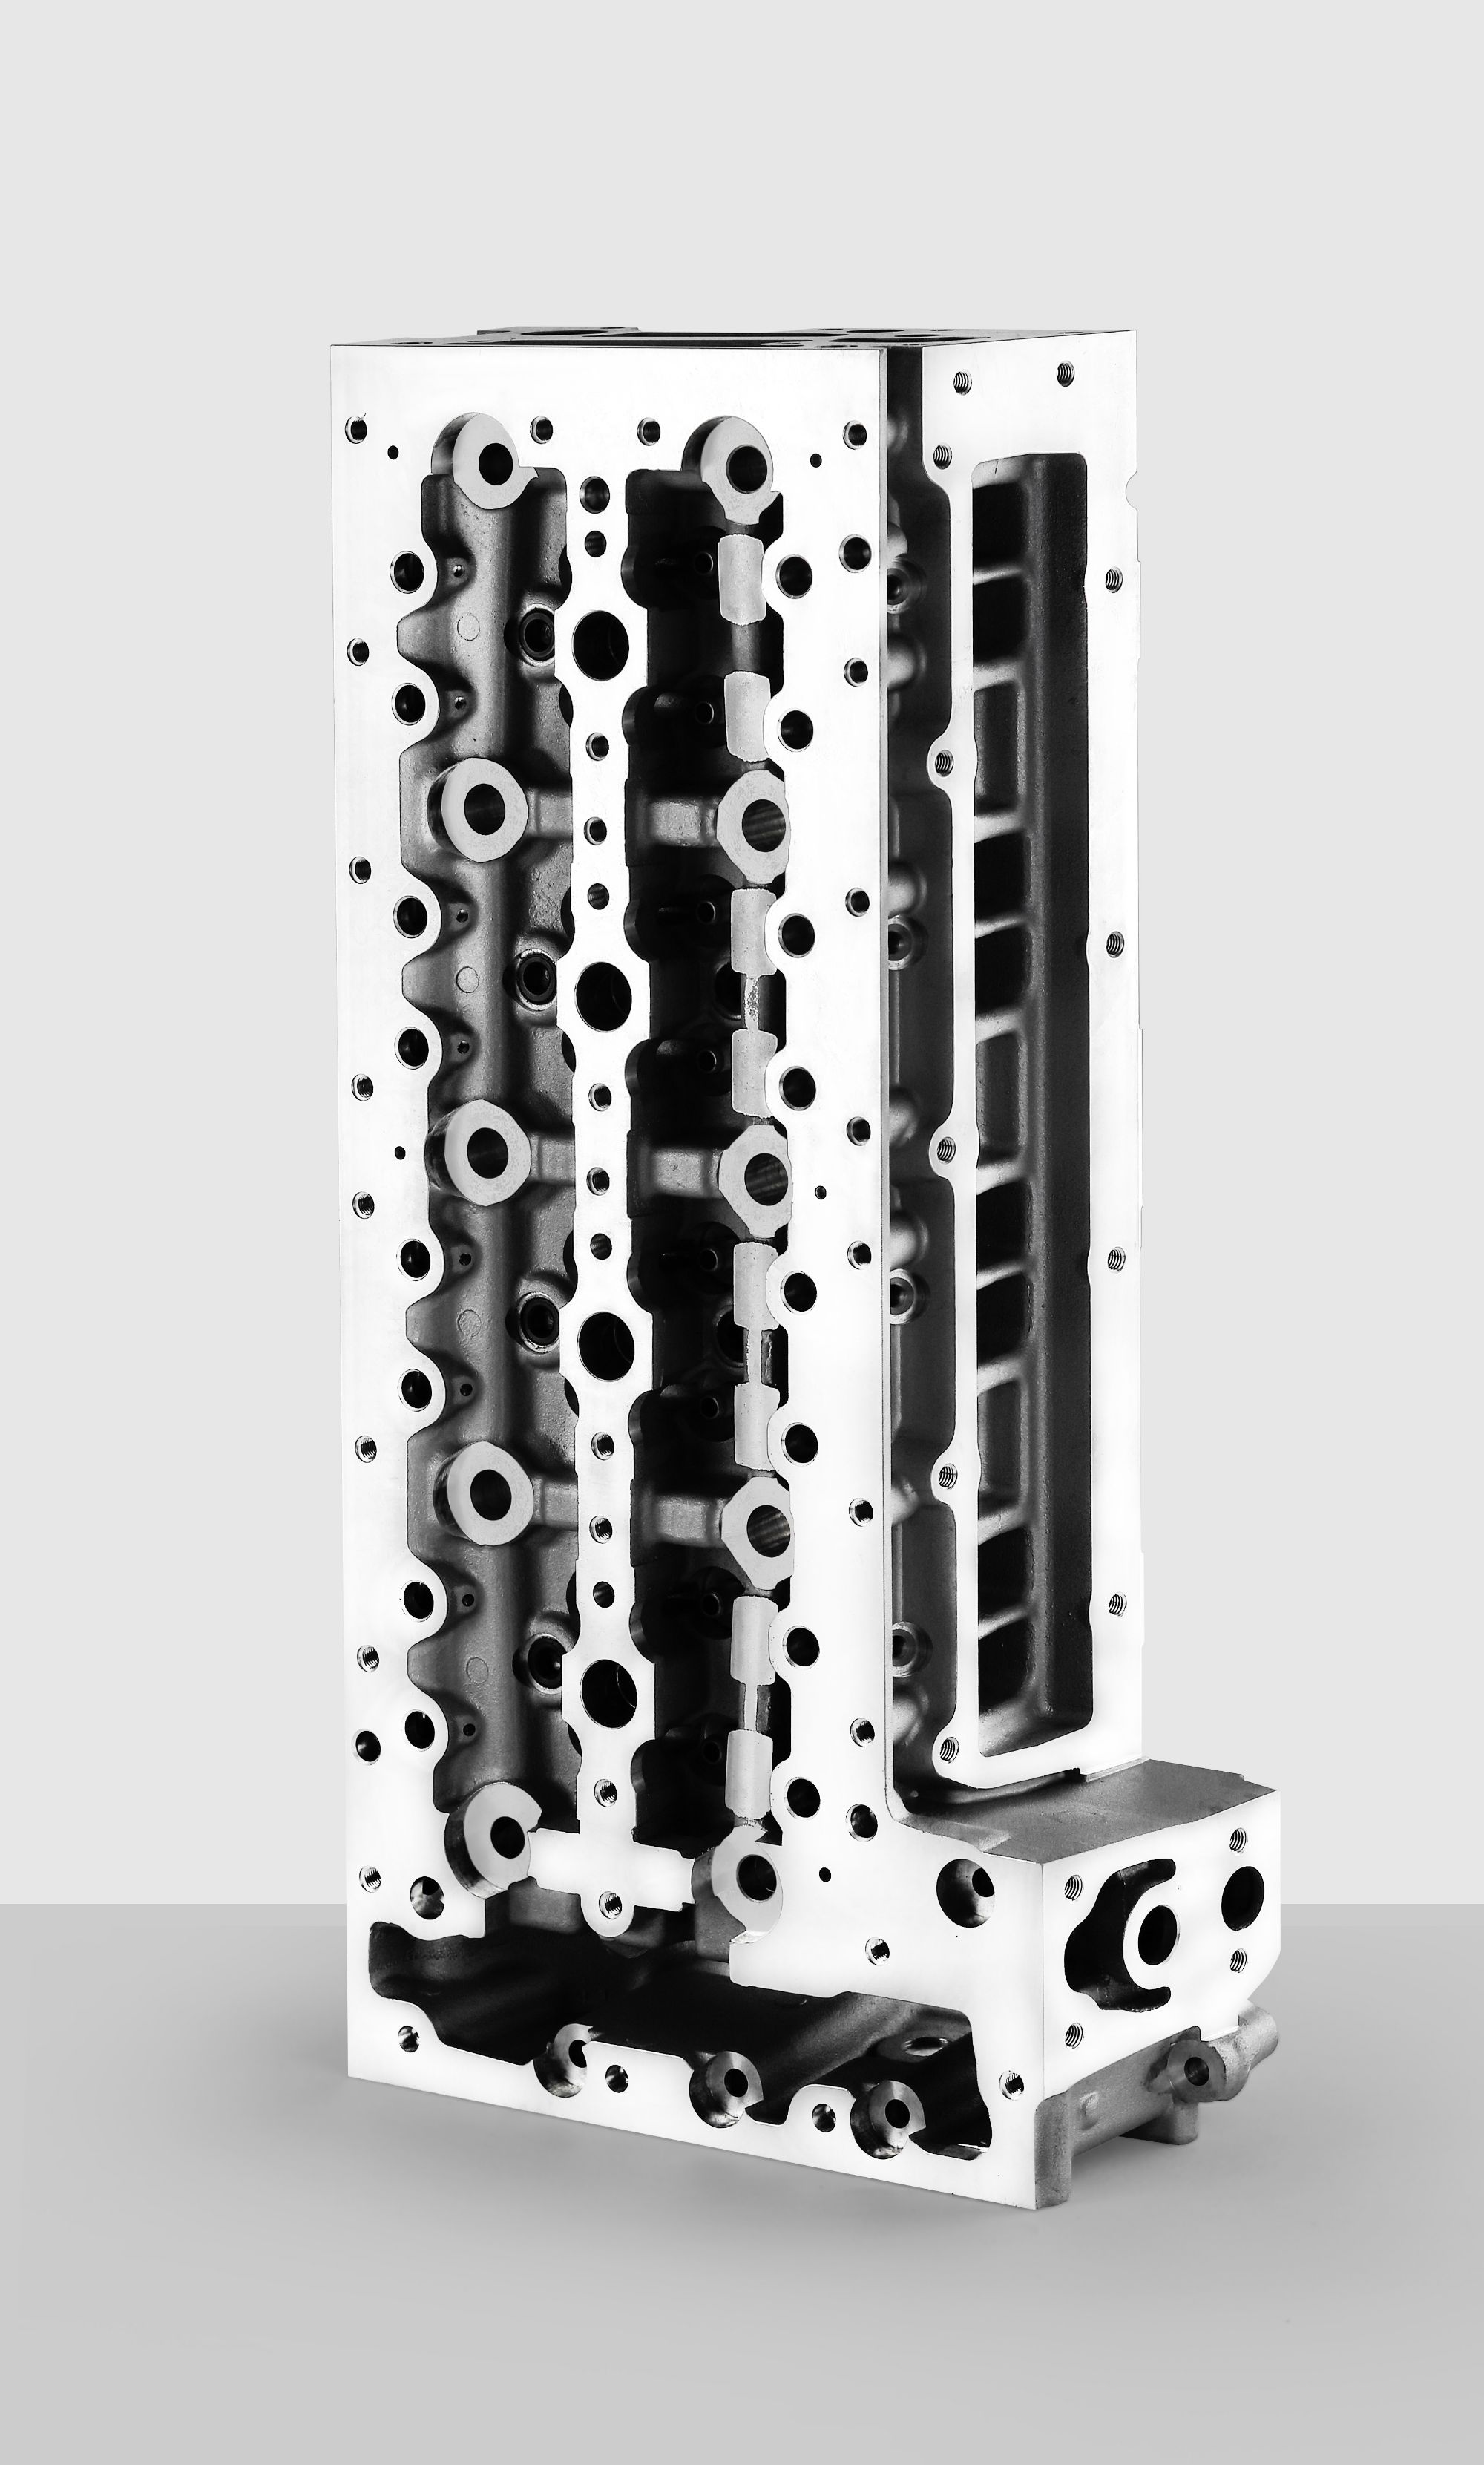
Porosity in castings rarely announces itself on the surface. A part can look perfectly clean after shakeout and blasting, yet hide clusters of shrinkage voids just beneath the skin. Those voids weaken load-bearing sections, create leak paths in pressure-tight components, and often go unnoticed until a field failure occurs. Checking for soundness means looking past the outer layer and interrogating the actual internal structure—something a visual or dimensional inspection cannot do.
Dye penetrant and magnetic particle methods are useful for surface-breaking defects, but they will not reveal a void that is fully encapsulated. For that, you need volumetric techniques. Industrial radiography, whether film or digital, gives a two-dimensional density map that highlights porosity as darker spots, but orientation and overlap can hide small cavities. Ultrasonic testing adds a different perspective: high-frequency sound pulses reflect off internal discontinuities, helping locate zones where porosity is scattered rather than concentrated. Neither method is perfect alone, and calibrating against known reference standards is the only way to avoid calling a harmless micro-shrinkage a rejectable flaw.
In pressure-critical castings—pump housings, valve bodies, hydraulic manifolds—vacuum impregnation followed by leak testing often becomes the deciding check. The part is submerged in a low-viscosity sealant under vacuum, then cured, and any leak path that allowed sealant penetration shows up under pressure. But even this can be misleading if the porosity network is not interconnected to the surface. Computed tomography offers the clearest picture, stacking thousands of X-ray slices into a 3D volume where individual pores can be isolated, measured, and traced. The real skill is matching the inspection method to the casting process: gas porosity from entrapped air responds differently than shrinkage from inadequate risering, and knowing which type you are chasing saves both time and scrap.
Material Test Reports Beyond the Standard Compliance
A standard material test report confirms that a batch meets specified chemical and mechanical limits, but it rarely reveals how the material behaves under real operating conditions. Engineers who rely solely on compliance data often miss subtle variations in grain structure, residual stress, or surface condition that can shorten service life. Going beyond the standard means requesting supplementary results such as impact toughness at sub-zero temperatures, corrosion resistance in specific media, or fatigue crack growth rates under cyclic loading. This extra layer of data transforms a simple certificate into a practical decision-making tool for design and maintenance.
Suppliers sometimes treat additional testing as an unnecessary cost, yet the long-term benefit is rarely reflected in the invoice. A pressure vessel made from plate that merely passes tensile and bend tests may still fail prematurely if it carries undetected laminations or hydrogen-induced cracking. By specifying ultrasonic scanning, hardness mapping, or fracture toughness measurements, purchasers gain insight into how the material will perform after welding, forming, or years of exposure. These beyond-standard reports also create a baseline for future fitness-for-service assessments, making them valuable long after the initial delivery.
Another overlooked aspect is traceability of test results to the exact heat, plate location, and orientation. Standard certificates often aggregate data from a single test coupon, which may not represent the entire lot. Requesting additional samples from both ends of a rolled product, or testing both longitudinal and transverse directions, reveals anisotropy and segregation that standard compliance misses. In critical applications such as offshore structures or high-energy piping, this degree of detail allows engineers to refine allowable stress levels and inspection intervals. The modest extra cost of beyond-standard testing is negligible compared to the expense of an unplanned shutdown or a catastrophic failure.
Dimensional Verification Points for Critical Sealing Surfaces
Flatness and waviness on sealing faces usually get checked first, because even a couple of microns of local deviation can open a leak path under pressure. Instead of relying on a single scan line, we sweep the entire land area with a portable CMM or an optical interferometer and look for high spots near bolt holes or parting lines. The tolerance band for flatness is often tighter than the general drawing callout, so it pays to isolate the sealing region from adjacent non-critical surfaces before accepting the part.
Surface texture is just as important as geometry. A sealing face that is too smooth can starve the gasket or O-ring of the micro-reservoirs needed for conformability, while a rough surface will chew up the seal during assembly. We verify Ra and Rz with a skidless profilometer, taking at least three measurements across the land and noting the direction of the machining lay. For radial seals, the lay should run circumferentially rather than across the sealing path, otherwise a spiral feed mark can act like a leak channel.
Groove width, depth, and corner radii are the last dimensional checks before release. For static O-ring grooves, the compression ratio depends on a narrow depth window, so we measure the bottom of the groove relative to the surrounding face, not just the nominal width. Sharp corners at the bottom of a seal groove create stress risers and can pinch the elastomer, so corner radii are checked with a comparator or a radius gauge. Position tolerance for the groove centerline relative to mating bore axes is also verified, since even a slight offset can cause uneven squeeze and premature seal failure.
Heat Treatment Logs That Confirm Core Hardness Consistency
A stack of heat treatment logs rarely looks impressive at first glance. But those pages of furnace temperatures, soak times, quench pressures, and batch numbers are what separate a reliable gear or shaft from one that fails early. Every cycle entry tracks the exact conditions the part experienced, including thermocouple readings from the load center and the time spent at the hardening temperature. When core hardness stays within a tight range across dozens of production runs, it is because these logs give engineers a way to verify that no hidden drift in the oven or cooling system went unnoticed.
Reviewing the logs often starts with a simple check: does the actual soak time match the specified minimum for the steel grade? But consistent core hardness depends on more than just a single value. Quench delay, oil temperature, agitation speed, and even the load configuration are all recorded. A pattern of slightly lower hardness in parts from one tray position can be traced back to uneven flow in the quench tank, and the log entries make that kind of root cause analysis possible. Without that level of detail, a hardness test alone might only tell you that a problem exists, not where it began.
Some plants treat these logs as a form of traceability insurance. When a customer asks for proof that heat treatment was performed correctly, the answer is not a summary report with a pass/fail stamp. It is the original time-stamped entries showing furnace zone temperatures, carbon potential readings, and post-quench hardness checks from the same batch. Those recorded values can be pulled up years later to confirm that the core hardness specification was met under the actual conditions present that day, not just under ideal test conditions.
Supplier Process Controls Worth a Second Look
Beyond the standard audit checklist, certain supplier process controls often escape routine review but can quietly shape product consistency and risk. For instance, how a supplier manages change notifications for raw material substitutions or line speed adjustments reveals more about their operational maturity than a spotless final inspection record. A second look at these embedded controls—like traceability triggers, quarantine protocols for nonconforming lots, or the cadence of internal process audits—can uncover gaps that typical scorecards miss.
Another area worth revisiting is the supplier's approach to preventive maintenance and calibration drift. Many facilities log maintenance as a checkbox activity, yet the real question is whether they correlate equipment downtime with defect spikes or use condition-based monitoring to preempt variation. Similarly, examining how suppliers train temporary or seasonal staff on critical control points—not just full-time operators—can expose hidden vulnerabilities in high-demand periods. These understated controls often determine whether a supplier stays reliable when volume or complexity rises.
Rather than adding more audits, a focused review of these overlooked process controls can strengthen the buyer-supplier relationship without inflating oversight costs. By asking suppliers to walk through their escalation path for a borderline batch or show the last three corrective actions tied to a specific work cell, you gain insight that static documentation rarely provides. This practical, second-look mindset turns supplier evaluation from a compliance exercise into a forward-looking risk dialogue.
Incoming Inspection Routines That Catch Transit Damage
Most receiving teams glance at a carton and sign the bill of lading without a second thought. That's exactly how hidden transit damage slips through. A better routine starts before the shipment is moved off the pallet. Look for crushed corners, puncture marks from forklift tines, or tape that's been re-applied. Even a few scuff lines low on the box can signal it was dragged across a warehouse floor. If the stretch wrap is loose or torn, someone may have opened and resealed the load in transit.
Once the outer packaging passes, don't stop. Lift one corner of the box gently—if the contents shift or thud unevenly, that's a red flag. Open each carton with a knife set shallow enough not to slice the product. Inside, check for cracked plastic housings, bent metal brackets, or loose hardware that rattles. Use a flashlight to examine areas the overhead lights miss, like the underside of large components. Photograph every bruise, dent, or displaced foam insert before moving anything.
When you find damage, the clock is already running. Write the exact condition on the delivery receipt before the driver leaves. Then isolate the item in a marked quarantine area and notify the supplier with clear photos and the shipment's tracking number. Most carriers require claims within a short window, so skip the 'we'll deal with it later' mindset. A quick, consistent incoming inspection takes less than five minutes per pallet and can save thousands in replacement parts or missed production deadlines.
FAQ
Focus on deck flatness, valve seat concentricity, guide bore alignment, and overall port location. Ask for CMM reports from the latest three production runs, not just one golden sample.
Request pressure decay test data for water jackets and oil galleries, along with dye penetrant or X-ray results for critical deck and combustion chamber areas. A supplier that only offers visual inspection is hiding process variation.
Each batch should include mill certificates showing alloy grade, heat treat lot, hardness readings, and tensile test results. If the foundry won't trace a head back to its pour lot, treat that as a red flag.
Builders often check seat width but skip concentricity to the guide axis. Use a dial indicator in the guide bore and rotate a pilot; total indicated runout over 0.002 inch typically causes sealing loss at high rpm.
No loose flash, machining swarf, or blasting media in oil passages. A practical test is to flush a gallery with solvent through a white filter and compare residue mass to an agreed limit, usually under 50 mg per head.
Pick three process steps that cause most failures—core setting, heat treat, and final machining—and watch them live for one shift. You're looking for operator checks, not just paperwork.
Mating surfaces need rigid plastic edge protectors, valve seats and guides should have corrosion inhibitor, and each head must be separated by molded foam that stops contact. If heads arrive with shrink wrap only, expect nicks on deck surfaces.
Deck surface roughness should stay between 20 and 60 microinches Ra depending on gasket type, and intake port entries need a consistent texture to avoid flow separation. Ask for profilometer traces from the same setup used in production.
Conclusion
Engine builders auditing cylinder head suppliers quickly learn that paper certifications don't catch the failures that show up after 20,000 miles. Casting soundness checks should start with sectioned samples or X-ray imaging—hidden porosity around valve seats, head bolt bosses, and oil galleries won't appear on a standard foundry cert. Ask the supplier for their own cut-up photos and shrink void maps; if they can't produce them, that's a red flag. Material test reports deserve the same skepticism. Conformance to an alloy spec is a baseline, not a guarantee. Look for trace element drift, silicon modification consistency, and grain structure notes, because these influence machinability and thermal fatigue. Heat treatment logs need to be pulled and compared across multiple heads from the same batch. A tight hardness spread on the deck and in the core tells you the furnace profile and quench are under control. Wide scatter suggests uneven rack loading or delayed quenching—problems that later show up as sunken valve seats or cracked chambers.
Dimensional verification on sealing surfaces should not stop at final machined parts. Measure raw castings at the fire deck, intake flange, and cam bore datums to see if the supplier's locating method drifts from pour to pour. If those features wander, the finish machining is chasing a moving target, and head gasket loading becomes unpredictable. When visiting the supplier, watch for process controls that often get lip service: tool change alarms, SPC reaction limits, and containment of nonconforming lots. A shop that quarantines but then reworks questionable heads without root cause is still shipping risk. Incoming inspection routines should also catch transit damage before it reaches the assembly line. Crushed corners, bent guide protrusions, and hairline cracks from strap tension are common, yet easily missed if the receiving team only counts boxes and checks paperwork. A simple visual checklist with photo examples for the dock crew prevents a warped or cracked head from ever entering your build.
Contact Us
Contact Person: Shelly
Email: [email protected]
Tel/WhatsApp: 8613967667688
Website: https://www.yongyu.com/