

Forged Steel Globe Valve Factory Selection and Quality Control Guide
2026-11-17
Every valve spec sheet looks flawless until the first shutdown exposes a bad seat. If you are sourcing forged steel globe valves, the real decision is not just price or delivery; it is whether the factory's quality control can prove what happens before hydro testing. This guide breaks down the selection criteria and inspection points that most procurement teams miss, with insights from CRXV to help you audit suppliers with confidence.
Reading the Factory Floor Before You Sign
A factory visit can feel like a guided tour, but the floor usually tells you more than the presentation deck. Watch where materials sit, how fast stations move, and whether the line stops for quality checks or just pushes defects forward. A clean floor matters less than a usable one: carts parked in front of fire exits, tangled air lines, and handwritten rework piles are all signs that the official process and the real process have drifted apart.
Spend time near the oldest equipment and the newest hires. Ask a line worker what happens when something goes wrong, then listen for whether the answer matches what the plant manager said. If operators can describe a clear routine for flagging a bad batch, that is usually a stronger signal than any certificate on the wall. If they shrug or look at a supervisor before answering, treat that silence as part of the audit.
Before you sign, walk the floor at a time nobody planned for you. Shift changes, break times, or the last hour before a holiday often reveal how production really behaves under pressure. The goal is not to find a perfect factory; it is to know which problems you are willing to manage and which ones will follow your order home.
Where Forging Pressure Meets Dimensional Discipline
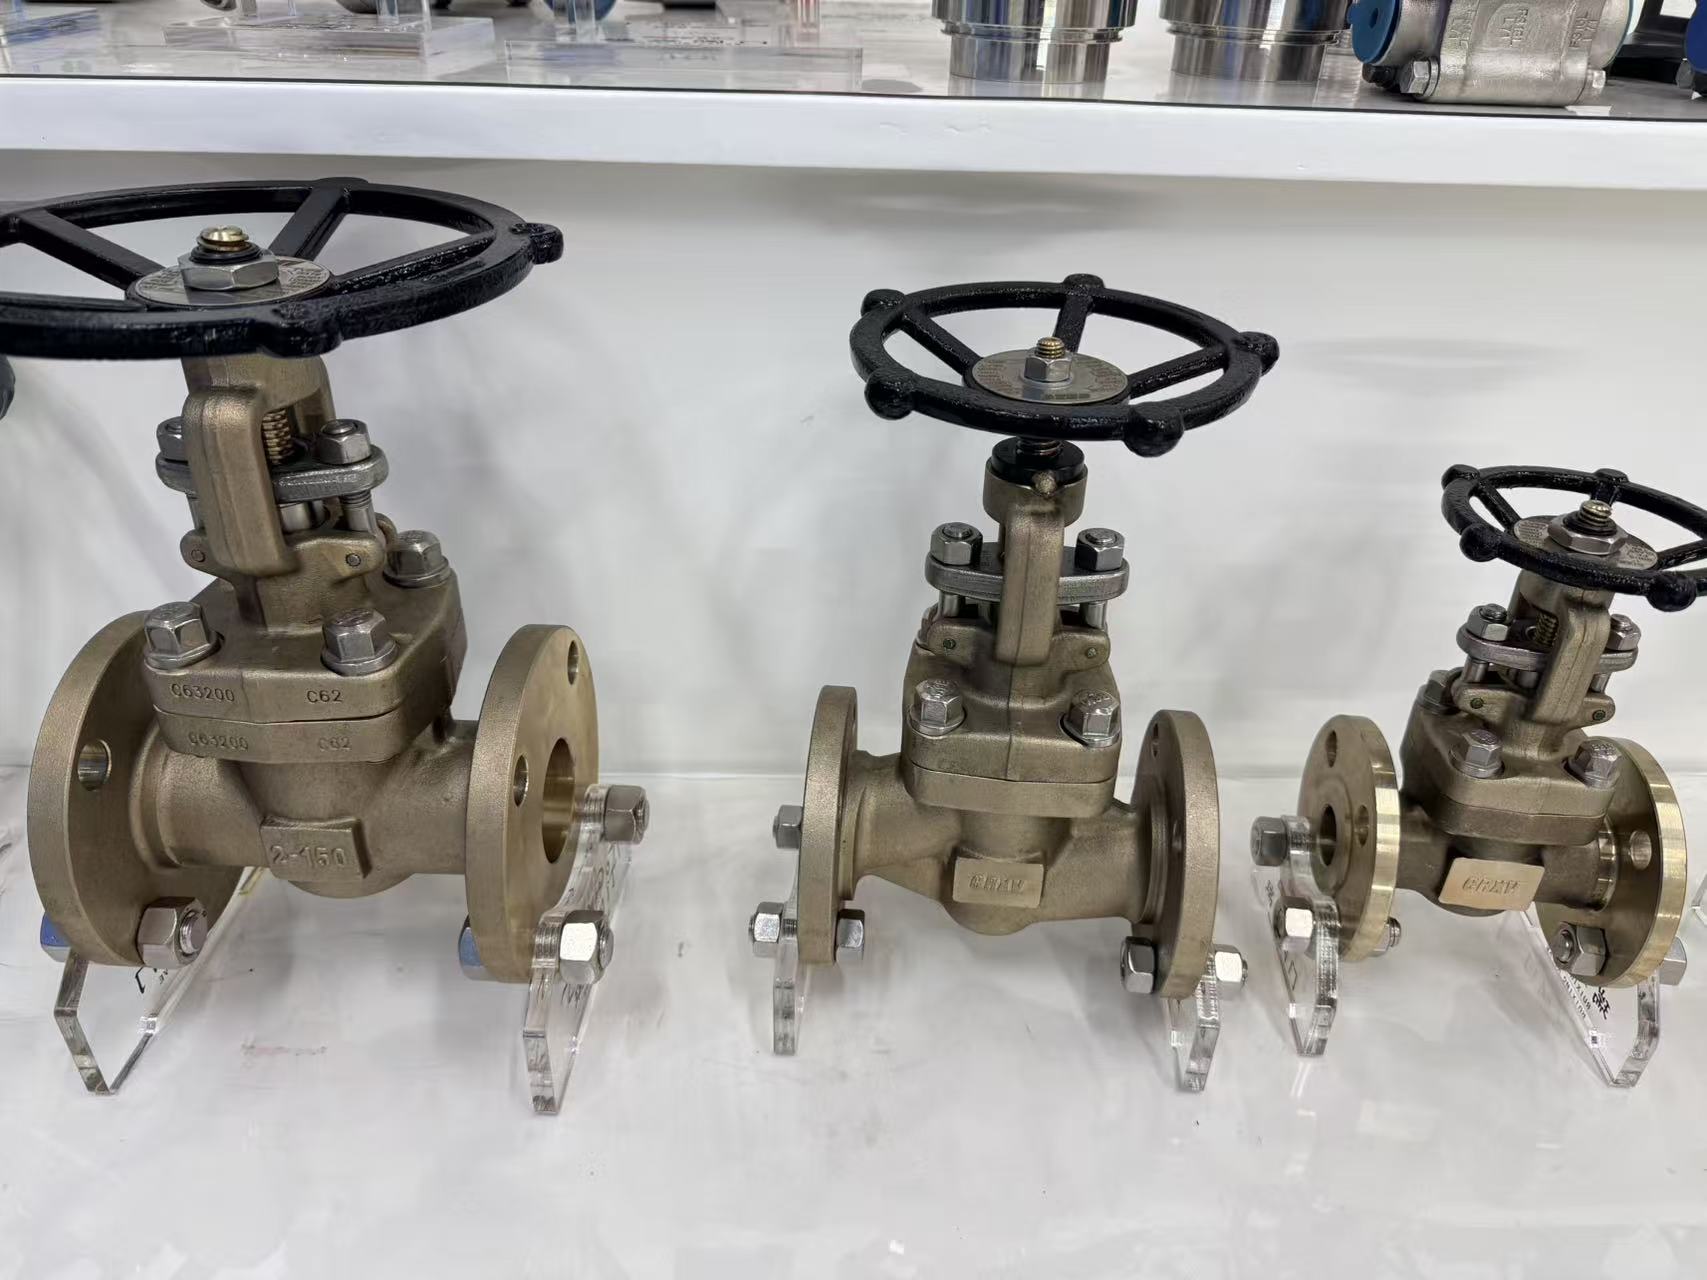
Inside a closed-die press, thousands of tons do more than move metal. They force material into corners, around webs, and across parting lines while the cavity itself tries to hold a shape that will be inspected to fractions of a millimeter. That tension between raw forming pressure and dimensional discipline shapes every decision before the first billet is heated.
A tooling engineer does not simply add stock and hope for the best. Thermal expansion, die deflection under load, and local fill behavior all shift the final geometry. Compensation is often cut into the die as a deliberate mismatch: a few tenths here, a slight relief there. What looks like a perfect CAD model is usually a map of expected distortion.
The discipline shows in repeatability. When the pressure signature stays consistent shot after shot, dimensions stay predictable. That is the point where forging pressure is no longer an enemy of accuracy but the mechanism that achieves it.
Heat Codes, Traceability, and the Paper Trail That Matters
A heat code rarely looks important at first glance—just a short alphanumeric stamp on a mill test report or a tag wired to a skid. But that code is the only thing that ties a finished component back to a specific melt, a specific furnace cycle, and the exact temperature curve recorded on a Tuesday night shift. When the code is legible and consistently transferred, the entire story of the material stays intact. When it is not, you are left guessing whether the part in front of you actually matches the paperwork clipped to the job folder.
The weak points are usually the manual ones. A heat code gets copied from a receiving ticket onto an internal router, then keyed into a scheduling spreadsheet, then scribbled on a shop traveler. Somewhere in that chain, a digit shifts or a lot number gets shortened to save space. The result is not always immediate trouble, but it creates a quiet gap between what the floor believes it is cutting and what the records say. In shops that deal with multiple suppliers or send work out for heat treating, those gaps multiply unless someone treats the code as physical evidence rather than background data.
The paper trail matters most when the part has already left the building. If a failure occurs months later, the ability to pull a heat code and reconstruct the original chemistry, the hold times, and the quenching steps can determine whether the problem is isolated or systemic. It also shapes how a manufacturer responds: a quick containment decision, a targeted recall, or an expensive fishing expedition. Well-kept records may not look glamorous, but they carry more weight than any certification hanging on the office wall.
Testing That Goes Beyond the Checkbox
Most teams treat testing as a final sweep for broken buttons and missing fields. That habit misses where the real trouble lives: half-understood requirements, silent data mismatches, and flows that only break when a real person rushes through them. Checking the box feels safe, but it rarely tells you whether the product actually holds up outside the demo script.
A more useful approach starts with questions nobody wrote down. What happens if a payment is interrupted twice? Can a user recover from a confusing state without calling support? These scenarios rarely appear on a ticket, yet they shape whether people trust what you built. Testing them means treating the product like a stranger would, not like the person who designed it.
That shift changes the goal from confirming work to discovering risk. Instead of asking whether each requirement was met, you look for the places where the system's behavior is still unknown. The result is not a longer checklist. It is a clearer picture of what could actually go wrong, and a team that can act before users find out first.
When Machining Tolerance Decides Seat Tightness
A few microns of deviation in a valve seat can turn a supposedly closed system into a slow leak path. Machining tolerance isn’t just a number on a drawing; it’s what determines whether the mating surfaces have enough contact pressure to hold fluid or gas back. When the seat angle, roundness, or surface finish drifts even slightly from the intended range, the result shows up later as seepage, pressure drop, or a seat that needs repeated rework.
The relationship gets more pronounced as operating pressures rise. A wider tolerance may still seal at low pressure because the fluid isn’t forcing its way through minor gaps, but the same seat can fail once thermal cycling and pressure differentials come into play. In practice, shops chase tightness by controlling concentricity between the seat and guide, holding a consistent seat width, and verifying that the finish doesn’t create channels across the sealing face.
There’s also a practical limit: overly tight tolerances drive up cost and cycle time without always improving performance. The goal is to match the tolerance band to the actual sealing mechanism, whether that’s elastic conformity, plastic deformation, or a metal-to-metal line contact. When the machining process keeps those variables inside a narrow, repeatable window, seat tightness stops being a gamble and becomes a predictable result.
Negotiating Quality Clauses Without Killing the Relationship
Quality clauses tend to stall when both sides treat every sentence as a hostage negotiation. Instead of locking in vague words like 'premium' or 'durable,' ask what evidence would make the standard real. A short joint checklist—batch samples, tolerance ranges, or third-party inspection triggers—turns an abstract demand into a shared definition. That shift keeps the conversation on process rather than blame, which is where most relationships start to fray.
It also helps to separate the clause into two layers: what happens during normal delivery and what happens when something drifts. A clause that only lists penalties reads as a threat even if you never plan to use it. A better version might say minor deviations get documented and reviewed at the next monthly call, while repeat issues trigger a root-cause session with both teams. This gives the supplier room to fix problems without losing face, and it still protects the buyer from silent quality erosion.
Finally, negotiate the clause as if you will still be working together in three years—because you probably will. Small phrasing choices matter. Phrasing such as 'we expect to catch defects before shipment' frames the goal as a joint checkpoint, while 'seller must cover all rework costs' makes the table feel like a courtroom. You can still ask for accountability; just attach it to a shared procedure instead of a list of accusations. The goal is a clause that both sides can live with, not one that gives the winner a clean victory.
FAQ
Price rarely tells the full story here. Ask whether the plant forges its own bodies and bonnets or buys rough forgings from outside. If they rely on outside suppliers, check how incoming material is verified. Look for a clear material identity system covering A105, F11, F22, F316 and other grades, and confirm they can trace every finished valve back to a heat number.
A certificate alone is not enough. Request actual time-temperature charts for normalization, tempering or solution annealing runs. The parameters should match the material specification and be tied to a specific furnace load. If a factory cannot produce those records by heat number, treat that as a gap in quality control.
At minimum, each valve should undergo a shell test and a seat closure test following API 598 or an equivalent standard. For forged steel globe valves, the backseat should also be tested because it seals the stem during packing service. Confirm the test pressures, holding times and acceptance limits are stated in the inspection plan, not left to the operator's discretion.
Surface cracks or laps on forgings, mixed materials, undersized flange thickness, and lack of nondestructive testing after seat overlay welding are common problems. Stem bending in service often points back to skipped heat treatment or poor material selection, so check stem hardness and straightness rather than assuming the design is weak.
Ask for an inspection report with actual measured values, not a drawing marked 'standard'. Key dimensions include face-to-face length, flange outer diameter, body wall thickness, stem diameter and packing bore depth. For critical orders, hire a third-party inspector to pull random samples before release.
For high-pressure or severe-service valves, incoming forgings may need ultrasonic or magnetic particle inspection. After seat overlay welding or any weld repair, dye penetrant or ultrasonic testing should follow. The results need to be linked to the valve serial number; generic sample reports do not provide the same confidence.
Beyond the obvious ISO or API certificates, look at forging press tonnage, furnace calibration dates, machining tolerances, test bench capacity and welder qualifications. Spend time at the material yard and shop floor. If tags are missing or difficult to read, material mixing becomes a real risk.
Set the warranty period and response time in the purchase order before production starts. Keep the original test records and serial number list. If a valve fails, ask the factory to trace the heat number and review the production file. A proper analysis usually tells you more than a quick replacement.
Conclusion
Walking a prospective forge shop before signing tells you more than any audit checklist. Watch how raw billets are staged, whether the press operators record die temperatures and strike counts, and whether dimensional checks happen at the press or only after machining. A plant that controls forging pressure this closely tends to carry the same discipline into machining. That consistency is what keeps a globe valve seat tight after a few hundred cycles, not just on the first hydro test. It also shows up in small things: whether gauges are in calibration, whether rejected parts are tagged or simply moved aside, and whether the shop floor can explain a nonconformance without blaming the customer.
Heat code traceability matters most when a valve fails in service and nobody can afford to guess which melt it came from. Ask for a paper trail that links the heat number to the forging lot, the machining traveler, and the final test report, rather than a generic certificate reissued from an office file. On testing, go beyond the shell pressure checkbox. Find out how they verify backseat tightness, seat leakage rates, and packing chamber finish under real assembly torque. When negotiating quality clauses, frame them as shared verification steps instead of penalties. That tends to buy better cooperation without turning the relationship into a legal standoff, and it gives both sides a clearer record when something does go wrong.
Contact Us
Contact Person: TIM
Email: [email protected]
Tel/WhatsApp: 8615857807381
Website: https://www.crxv.com/en/