

Sampling Valve Factory Practices That Ensure Product Purity and Safety
2026-08-26
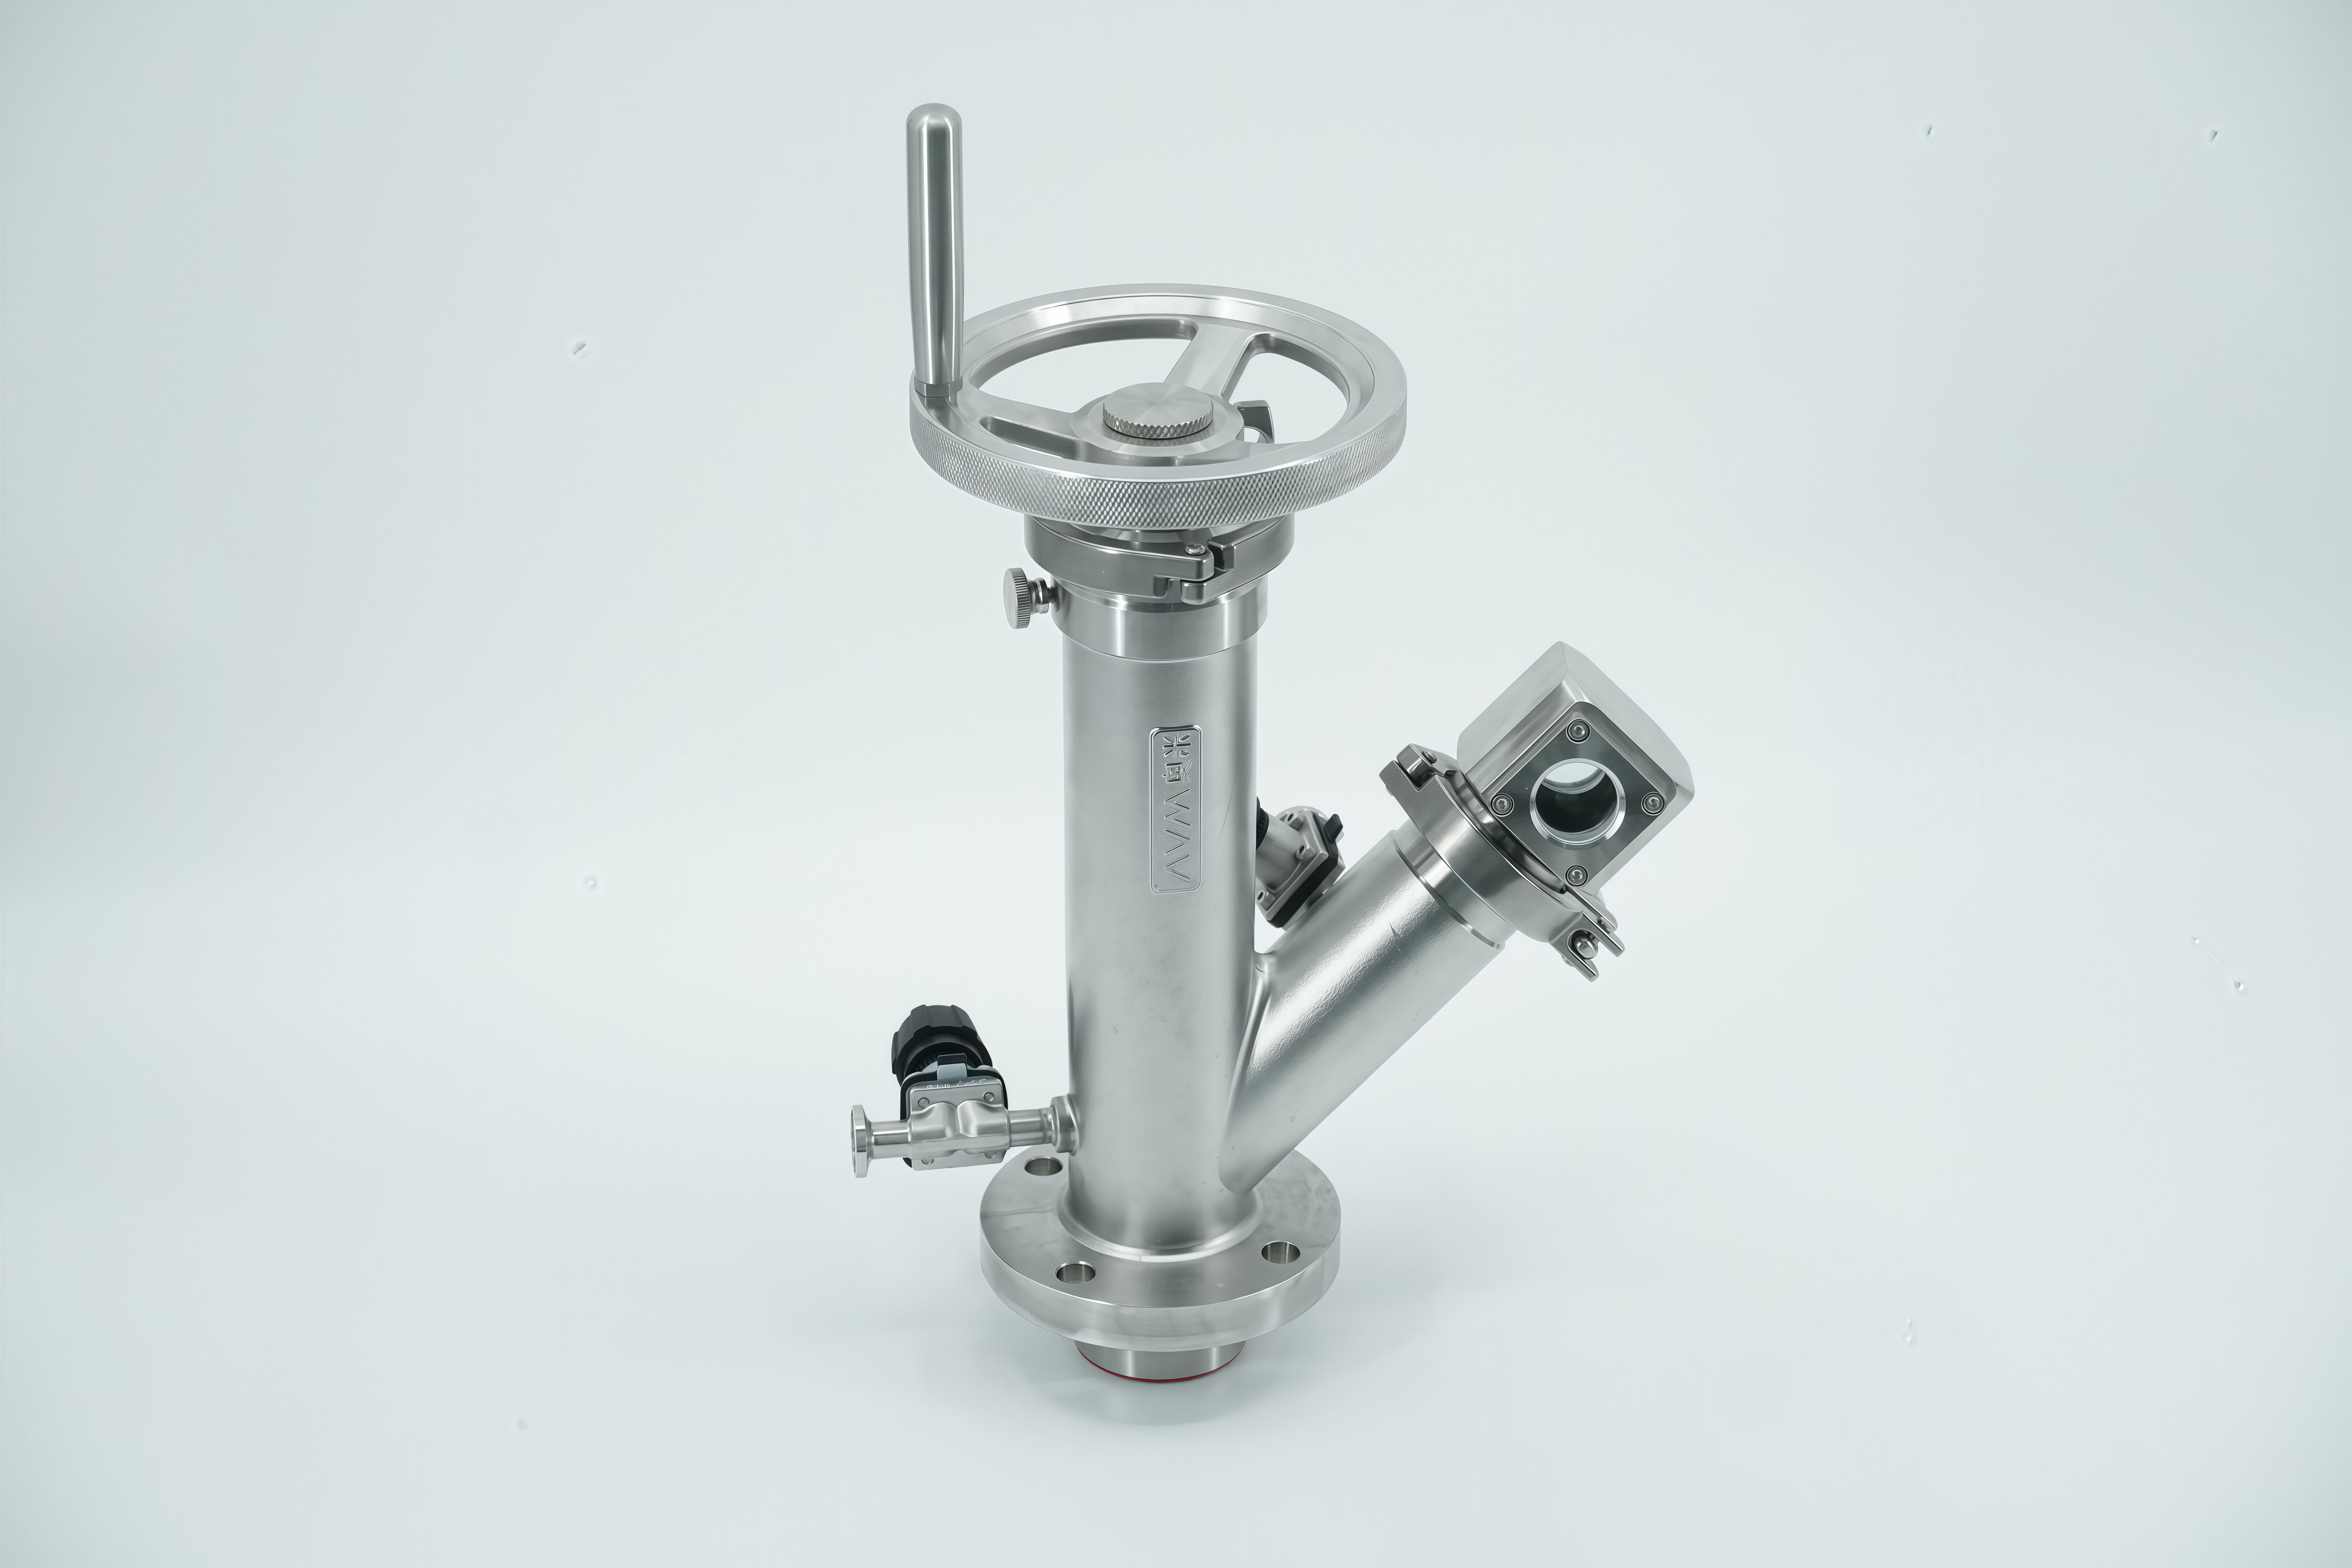
Most sampling valve failures that compromise product purity never get traced back to the factory floor. But they should be. The way a valve is machined, cleaned, assembled, and packaged determines whether it protects your process or quietly undermines it. At AVM, those factory practices aren't an afterthought—they're the core of every valve shipped. Here's what goes on behind the scenes.
Where Our 316L Actually Comes From
Most suppliers will tell you their 316L is “marine grade” and leave it at that. We got tired of vague answers, so we traced the supply chain ourselves. Our stock comes from three mills in Japan and South Korea — names we’ve visited in person, not just read about on paper. These mills consistently hold carbon below 0.03% and keep the nickel and molybdenum ratios tight. That matters because small deviations in alloying elements are exactly what turn a supposedly corrosion-resistant part into a rust spot waiting to happen.
One detail people rarely ask about is scrap ratio. We require a minimum of 60% virgin raw material in every heat, which lowers the chance of inclusions and unpredictable pitting. When a batch lands at our facility, we send samples to an independent lab — not the mill’s own certificate — to verify the carbon content and run a sensitization check. If a batch doesn’t pass, it goes back. That’s not cheap, but it’s far less expensive than dealing with a customer who finds pits after a few months in saltwater.
Transportation gets overlooked too. We pick up directly from port and avoid long-term storage in humid transit warehouses. The mills wrap coils in vapor-phase corrosion inhibitor paper, and we add desiccant packs inside each container. It may sound like overkill, but surface rust from poor shipping conditions can start microscopic pitting before we even cut the first blank. These small controls add up, and they are the reason our finished parts survive salt spray tests well beyond the usual pass mark.
Night-Shift Cleanroom Rules That Don't Slip
The graveyard shift in a cleanroom has a way of testing habits that day crews never notice. When the hallway goes quiet and the QA manager is asleep, it's easy to convince yourself that a quick glove change or a half-hearted wipe-down won't change anything. It will. The rule that matters most after midnight is simple: every hour is an audit hour. If you wouldn't do it at 10 a.m. with an auditor standing behind you, don't do it at 3 a.m. by yourself.
Watch the small stuff that slips first: boot covers left half-on, face masks pulled below the nose for a 'breather,' and airlock doors propped open to speed up material transfer. On night shift, pressure differentials drift because fewer people are moving in and out, and that's exactly when particles find a way in. Set a hard rule to check pressure gauges every hour on the hour and log the reading, even if it looks normal. If the gauge is even 2 pascals off from baseline, stop and investigate before you touch a wafer or open a vial.
Finally, don't let the loneliness of the shift become an excuse for skipping the buddy check. Before you enter the gowning room, grab whoever else is on duty—even if that's just one other person—and mutually inspect seals, zippers, and glove cuffs. Keep a paper log next to the pass-through window, not just the digital one that's easy to forget when the system lags. And if you feel your eyelids dropping during a 20-minute purge cycle, stand up, walk a lap around the equipment, and splash cold water on your face. The cleanroom doesn't care how tired you are; it only cares that you follow the rules that keep the product alive.
Surface Roughness Is Only Half the Story
When engineers talk about surface quality, roughness often dominates the conversation. A finely polished finish looks impressive and feels smooth to the touch, but it doesn't guarantee how a part will actually perform under real loads or in aggressive environments. The true story lives deeper, in the microscopic peaks and valleys left behind by machining, grinding, or polishing—and in what those features do to fatigue life, wear resistance, and sealing behavior.
Consider two surfaces with identical Ra values. One might have sharp, jagged asperities that concentrate stress and initiate cracks, while the other has gently rounded plateaus that distribute contact pressure more evenly. The difference isn't visible to the naked eye and rarely shows up in a standard roughness spec. Yet it can mean the difference between a component that survives millions of cycles and one that fails prematurely.
That's why modern tribology and surface engineering look beyond a single number. Parameters like Rz, Rsk, and Rk carry more information about functional performance—how a surface will bed in, retain lubricant, or resist scuffing. In critical applications, specifying roughness alone is a little like judging a book by its cover: it tells you something, but misses the plot entirely.
Every Valve Holds Pressure Before It Ships
A valve doesn't just get assembled and boxed here. Every single unit is bolted onto a test stand, filled with water or nitrogen, and held at rated pressure while a technician watches the gauge for any drop. That deliberate pause before packaging is the last real proof that the seat, stem, and body can do what the drawings promise.
This isn't a batch sample or a spot check. Each serial number leaves with its own pressure curve logged against the test date. If a valve weeps even a few psi over the hold period, it gets torn down, re-lapped, and tested again, or it gets scrapped. Rush orders don't skip the line, and weekend shifts run the same procedure.
That habit is why field failures are rare. Holding pressure on every valve before it ships catches the slow leaks and casting voids that would otherwise surface later, on someone else's clock. It costs a little more time up front, but it's a lot cheaper than pulling a valve out of a live line.
Why We Pay More for Better Seals
A cheap seal might look identical on the shelf, but material composition tells the real story. Premium seals use fluorocarbon or high-grade polyurethane that resists heat, chemical attack, and compression set far longer than nitrile or generic rubber. That upfront cost isn't just markup—it's paying for compounds that won't harden, crack, or extrude under pressure after a few thousand cycles.
The real difference shows up in downtime math. A failed $15 seal can shut down a hydraulic press for six hours while a technician drains fluid, cleans the groove, and replaces the part. Compare that to a $60 seal rated for three times the service life with predictable wear indicators. Smart maintenance teams aren't buying seals; they're buying insurance against unplanned stops, fluid loss, and the cascade of damage a blown seal can cause to cylinders and pumps.
Lot Records That Follow the Valve, Not the Other Way Around
The usual flow makes every valve record trace back to a pile of unorganized documents, forcing teams to chase down missing test sheets or scrape together revision histories from memory. That model assumes the documentation effort is subordinate to the part itself, so the record becomes an afterthought instead of the backbone of traceability. Reversing the focus changes the entire operational rhythm: the lot record leads, and the valve follows its documented history through every stage of manufacturing, inspection, and release.
When the record leads, each valve becomes an entry point into a living file that travels with it. Material certs, heat numbers, pressure test results, and sign-offs accumulate in real time rather than being reconstructed weeks later for an audit. This approach eliminates the familiar scramble of “find the paperwork before we can ship,” because the paperwork is never lost—it is the primary artifact, not the valve serial number stamped on a nameplate.
Building a system this way forces cleaner handoffs and fewer assumptions. Instead of asking who forgot to attach a cert, the question becomes whether the record itself is complete enough to move forward. That shifts accountability from individual memory to the structure of the workflow, making nonconformances visible at the point of occurrence and turning lot records from a compliance burden into a real-time decision tool.
FAQ
The difference usually comes down to how intentionally the entire production flow is designed. A strong facility controls raw material handling from the moment stainless steel enters the building, segregates machining oils from finished surfaces, and moves components through controlled cleanrooms instead of relying on final cleaning alone. Surface finish requirements are enforced at each stage, not just inspected at the end.
Even certified 316L stainless steel can vary enough to matter. Leading factories specify low-sulfur and low-inclusion variants, verify heat numbers against mill certificates, and reject stock that shows visible banding or pitting. Elastomers and seals are just as critical; every batch must be traceable and tested for extractables, not simply accepted on a supplier's word.
Mechanical polishing alone rarely reaches the required consistency. Factories aiming for high purity combine precision machining with electropolishing to remove embedded iron, smooth micro-crevices, and passivate the surface. A properly electropolished bore with a roughness below 0.4 µm Ra is far less likely to trap product, making cleaning between batches much more reliable.
Because final assembly is where otherwise clean parts pick up fibers, skin cells, or airborne lubricants. A controlled environment rated to ISO 14644-1 Class 7 or better, with positive pressure and filtered air, keeps critical wetted surfaces isolated. Without that step, even a perfectly machined valve can arrive with contamination that undermines purity claims.
Dimensional checks and a water pressure test are not enough. High-integrity factories add helium leak testing to confirm the body and seat seal under vacuum or pressure, cycle testing to prove reliable operation after hundreds or thousands of actuations, and sometimes surface particle counting or bacterial challenge testing for critical applications. The goal is to validate that the valve behaves as a closed, cleanable system, not just that it opens and closes.
The biggest risk is using the same cutting fluids, grinding wheels, or deburring tools for carbon steel and stainless steel. Once carbon steel particles embed into stainless surfaces, they create rust points and contamination traps. Strict factories dedicate tooling and work areas to stainless alloys, prohibit carbon steel contact anywhere near finished parts, and use passivation after any operation that could disturb the surface.
A trustworthy factory provides more than a certificate of conformance. They maintain device history records that link each valve to its raw material heat number, machining batch, cleaning lot, electropolishing parameters, and final inspection data. That way, if a purity question ever arises, the exact production path can be reviewed and the scope of any issue can be determined quickly.
A valve can be built under excellent conditions and then ruined by off-gassing plastics, loose fibers, or exposure to moisture before installation. High-purity manufacturers use low-particulate, cleanroom-compatible bags, often double-bagging wetted ends, and seal ports with caps that do not shed. Packaging is treated as the last cleanroom step, not an afterthought in a dusty warehouse.
Conclusion
When you walk through a sampling valve factory that takes purity seriously, the first thing you notice is the discipline around raw material. Our 316L stainless steel isn't a generic spec on a purchase order—it comes from a short list of approved mills, each heat traceable to the exact ingot, and we reject any batch that doesn't match our internal inclusion and ferrite limits before it ever touches a machine. That same rigor shows up on the night shift. Cleanroom protocols there are not a watered-down version of daytime rules; operators follow the same gowning sequence, the same glove changes, and the same particle counts are logged every two hours. No one gets a pass because it's 3 a.m. Surface finish gets a lot of marketing attention, but roughness average alone misses cracks, pits, and residual machining lines where bacteria hide. We inspect every wetted surface under magnification and use electropolishing followed by passivation with documented chemical baths, not just a quick Ra check.
Every valve that leaves our floor has held pressure—not a sample from the lot, but each individual unit, tested for seat leakage, body integrity, and, where applicable, steam-in-place cycles to simulate real use. This no-exception policy catches defects that batch testing would miss. Seals are another area where cheap components ruin purity. We pay more for perfluoroelastomer or PTFE-based seals from suppliers who provide full polymer traceability, because a seal that swells or sheds particles under CIP chemicals is a contamination source no surface finish can fix. Finally, lot records travel with the valve, not the other way around: every production step, from raw material receipt to final packaging, is tied to a unique serial number. That means when an auditor asks for the history of valve SN-2147, we don't go searching through a file cabinet—we pull a complete digital chain of custody with operator initials, torque values, test pressures, and seal batch numbers. That backward traceability is what turns a well-made valve into a verifiable guarantee of product purity and safety.
Contact Us
Contact Person: Ananda
Email: [email protected]
Tel/WhatsApp: 8619016718200
Website: https://www.wzaomi.com