

Top Precision Turned Parts: Key Considerations for Superior Performance
2026-10-03
Ask anyone who's dealt with precision turned parts and they'll tell you: 'good enough' isn't. A few microns here, a questionable surface finish there, and suddenly a high-performance assembly starts failing in the field. The truth is, superior performance isn't just about having a CNC lathe—it's about the decisions made before the first chip is cut. From material behavior to tooling strategy and inspection discipline, this post walks through the key considerations that separate top-tier turned parts from the rest. Companies like BOYIKUN have built their reputation on getting these details right. Ready to see what actually matters?
Material Choices That Keep Tight Tolerances From Drifting
In precision machining, the battle against tolerance drift often begins long before the first cut. The materials you select play a decisive role in whether dimensions hold steady from the first part to the ten-thousandth. Most engineers default to common alloys, but that convenience can hide a costly truth: materials with inconsistent thermal behavior or internal stress will quietly sabotage even the best-calibrated equipment. Choosing a stock that arrives with unpredictable grain structure or residual tension from the mill means you're fighting a moving target before the spindle even spins up.
A better approach is to treat material selection as part of the tolerance strategy, not just a bill-of-materials line item. Look for alloys with documented dimensional stability under thermal cycling, such as certain cast irons, granite composites, or specialized steel grades that have been stress-relieved and aged. For high-precision work, some shops turn to polymer concrete or ceramic-filled epoxy granite for machine bases, because these materials expand at a fraction of the rate of steel and damp vibration naturally. On the workpiece side, selecting a material with a low coefficient of thermal expansion—or at least a predictable one—lets you compensate in the CAM programming rather than chasing microns with a probe after every batch.
Don't overlook how material properties interact with your process. A free-machining grade might save tool life but introduce more built-up edge, shifting effective dimensions over a long run. Similarly, materials with high internal stress will warp during roughing, then shift again after finishing and during temperature changes in storage. The most reliable shops maintain a short list of proven material suppliers and even test incoming lots for hardness and thermal response. That extra step isn't bureaucracy—it's how you keep a tight tolerance from turning into tomorrow's scrap report.
Why Surface Finish Specs Matter More Than You Think
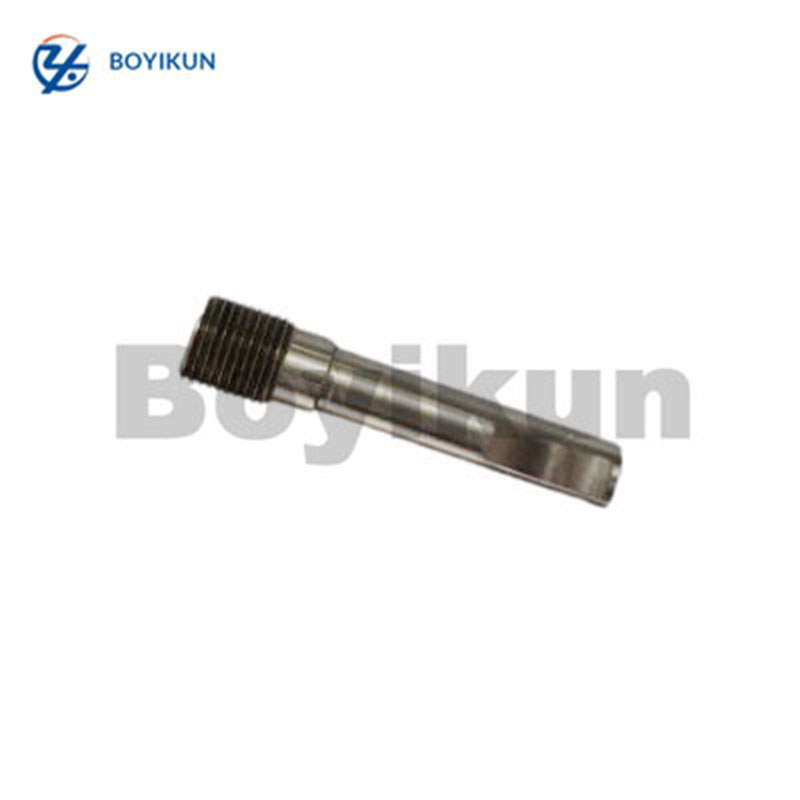
Most engineers glance at a surface finish callout and treat it as a default checkbox. But that tiny Ra number hides a chain of downstream consequences. A finish that’s too rough can accelerate wear, trap debris, or invite corrosion before the part ever reaches its expected service life. On the other hand, chasing an unnecessarily smooth surface burns machine time, drives up tooling costs, and can even compromise downstream processes like coating adhesion. The real issue isn’t the spec itself—it’s how casually it gets applied.
Think about a sealing surface on a hydraulic manifold. A finish that looks fine on a drawing might still leak under pressure if the lay direction or waviness doesn’t match the sealing element. Or consider a bearing journal: a mirror-smooth finish might feel impressive, but without the right micro-texture to hold lubricant, it can actually increase friction and cause premature failure. These failures rarely show up in prototype testing. They emerge weeks or months later, in the field, where the cost of a finish oversight multiplies fast.
The smarter approach is to treat surface finish as a design variable, not a default value. Ask what the surface actually needs to do—seal, slide, bond, reflect, or resist fatigue. Then specify the right parameter, whether it’s Ra, Rz, or a full 3D areal map, and pair it with a realistic measurement method. A few minutes of thought at the drawing stage can prevent hours of rework, warranty claims, or field failures down the line.
Design Details That Reduce Rejects on Complex Turned Parts
Many complex turned parts fail at the transitions. A shoulder with a sharp corner might look clean on the drawing, but during turning it concentrates stress and invites micro-cracking. By specifying a generous internal radius—even just 0.2 mm larger than the tool nose radius—you allow the insert to roll through the corner instead of digging in. Add a relief groove before the thread start, and the threading tool can ramp out cleanly, eliminating the half-formed threads that routinely get flagged at inspection.
Surface finish calls are just as important as dimensions. On free-machining steels, a mirror finish often causes chip welding and built-up edge, which leads to torn surfaces and dimensional drift. Instead, request a controlled matte finish around 1.6 µm Ra and leave non-functional diameters at open tolerances. This lets the machinist use stable cutting parameters and reduces the need for secondary polishing passes—fewer interventions, fewer rejects.
How to Read Past the Generic 'Precision' Claims
Most “precision” labels collapse under the lightest interrogation. When a manufacturer says a tool is precise, the useful question is not whether the word appears on the box but what measurable spread sits behind it. Ask for the repeatability range under your actual working conditions, not the polished lab demo. A claimed tolerance of ±0.1 mm means little until you know the temperature band, the operator variability, and whether that number was averaged over a flattering batch or drawn from the worst-case run.
Another tell is the unit that gets omitted. Precision in timekeeping, cutting, or sensing rarely matters in absolute terms; it matters relative to the job. A watch that gains two seconds a day is precise enough for a commuter but useless for celestial navigation. So when you see the word floating without a denominator, replace it with a real task: precise at what? Over how long? Compared to which baseline? That shift from adjective to scenario usually exposes whether the claim is engineering substance or just packaging.
Machining Capabilities That Actually Affect Part Consistency
A machine's spindle stiffness rarely gets the attention it deserves, yet it sets the ceiling for how repeatably you can hold a tight diameter or flatness. Rigidity under load isn't about peak horsepower; it's about how much the tool tip deflects when the cut gets momentarily heavier due to material variation. Machines with box ways or wide-spaced linear guides maintain geometry during interrupted cuts, while lighter structures let the tool wander a few microns—enough to scrap a bearing seat. Thermal growth is the other quiet killer. Spindle warm-up cycles, chiller stability on the casting, and even the heat thrown off by hydraulic pumps all shift the zero point over a shift. Shops that see consistent parts from morning to afternoon usually run machines with active thermal compensation or at least disciplined warm-up routines, not just better CAM programs.
Tool holding and repeatable positioning contribute more to part consistency than most process engineers admit. A collet chuck with 10 microns of runout will never produce bores as round as a shrink-fit holder with under 3 microns, regardless of how carefully you probe each setup. The same logic applies to pallet systems: checking a pallet's repeatability under full load tells you whether the fourth part in a batch will land within the same tolerance band as the first. Thermal drift in linear scales, backlash in rotary axes, and even the way a tool setter touches off under coolant mist all compound. Real consistency comes from measuring these capabilities, not from the brochure's positioning accuracy. A shop that tracks spindle growth over a two-hour run and holds tool runout under 4 microns will ship far fewer borderline parts than one that relies on post-process inspection alone.
Quality Checks That Catch Problems Before Your Assembly Does
When a batch of parts arrives, the first thing worth doing isn't counting boxes—it's pulling a few samples and checking dimensions, surface finish, and material certs. Many assembly headaches start with parts that are “close enough” on paper but drift just enough to cause misalignment or rework later. A quick incoming inspection with calibrated gauges beats discovering the issue when the line stops.
Beyond dimensional checks, functional pre-assembly tests can reveal hidden flaws. For example, pressing a bearing into a housing under controlled force can expose tolerance stack-up issues that individual measurements miss. Making these checks part of the workflow—not an afterthought—flags questionable lots before they reach assemblers, saving hours of troubleshooting.
Documenting what passes and what fails creates a feedback loop with suppliers. When a specific defect keeps appearing, that record helps you tighten the acceptable range or adjust the assembly sequence, so the problem doesn’t resurface in the next shipment.
FAQ
Material choice isn't one-size-fits-all. For most precision turning, 303 or 316 stainless, 6061-T6 aluminum, and free-cutting brass cover a lot of ground. The real decision hinges on corrosion exposure, weight limits, and how the part reacts under load.
Tight tolerances force slower feed rates, more frequent tool changes, and sometimes extra finishing operations, all of which push costs up. A smarter approach is to reserve tight tolerances for functional surfaces and leave the rest of the part with standard allowances, so you get the performance without paying for unnecessary precision.
Ra values get a lot of attention, but they don't tell the whole story. Rz and Rmax often matter more because peak heights can cause leaks or uneven load distribution. When sealing surfaces need consistent performance, fine turning with a wiper insert, lapping, or honing may be necessary.
Tool nose radius, rake angle, and chip breaker design shape the cutting forces and heat at the contact point. A larger nose radius can smooth the finish at appropriate feed rates, but if it's too large, deflection and chatter increase. Balanced geometry keeps vibration low and prevents thermal drift during long runs.
Swiss-type machines earn their keep when parts are long, slender, or packed with tight features that would require multiple setups otherwise. The guide bushing supports the workpiece right next to the cut, cutting deflection dramatically and allowing tolerances that standard lathes struggle to hold.
Passivation, anodizing, or heat treatment can add corrosion resistance or hardness, but they aren't free passes. Even mild thermal cycles can shift dimensions or alter surface texture, so the process sequence and parameters need to be locked down early to protect the precision already machined into the part.
In-process probing and statistical process control catch drift before it becomes scrap. For critical features, coordinate measuring machines and roundness testers provide the traceability that demanding industries expect. Automated optical inspection also helps sort out surface defects at speed without slowing down the line.
Small design changes, like adding a relief groove, softening a sharp corner, or standardizing hole sizes, can reduce stress concentration, improve tool access, and boost repeatability. These tweaks often cost nothing extra at the design stage but prevent headaches during machining and in the field.
Conclusion
When sourcing turned parts that must hold up under load, temperature shifts, or long production runs, the material itself often decides whether tolerances stay put. Alloys with predictable thermal expansion and stable grain structure beat cheaper alternatives that might save a few cents now but drift out of spec later. Specifying the right hardness and machinability balance also prevents tool wear from slowly changing part dimensions over an order. Surface finish requirements deserve more than a casual callout—roughness average alone rarely tells the whole story. A turned surface with the right lay and low micro-burrs can reduce friction, improve sealing, and extend fatigue life. On complex profiles, small design choices matter: avoiding sharp internal corners, balancing wall thickness, and leaving enough clearance for tool access all cut down on rejects before the first chip is made.
Beyond the drawing, machining capability separates shops that consistently hit six sigma from those that just claim "precision." Live tooling, subspindle work, and in-process probing let a shop hold concentricity and roundness without refixturing, which matters when parts have multiple tight diameters. And instead of trusting a generic precision label, ask how a supplier verifies results. Real consistency shows up in inspection data: first-article layouts, SPC charts, and automated optical measurement catch drift before your assembly line sees it. A shop that checks thread profiles, surface finish on actual parts, and runout at multiple points—not just a final CMM pass—will save you from latent failures. In the end, superior turned parts come from a mix of honest material specs, finish control, practical design for manufacturability, and a quality system that proves every batch meets the same standard.
Contact Us
Contact Person: Xianchen Hu
Email: [email protected]
Tel/WhatsApp: 86-13248645200
Website: https://www.hexnb.com/